3D Spatial Digital Twins in Las Vegas MICE: Virtual Venue Diagramming & AI Floor Planning
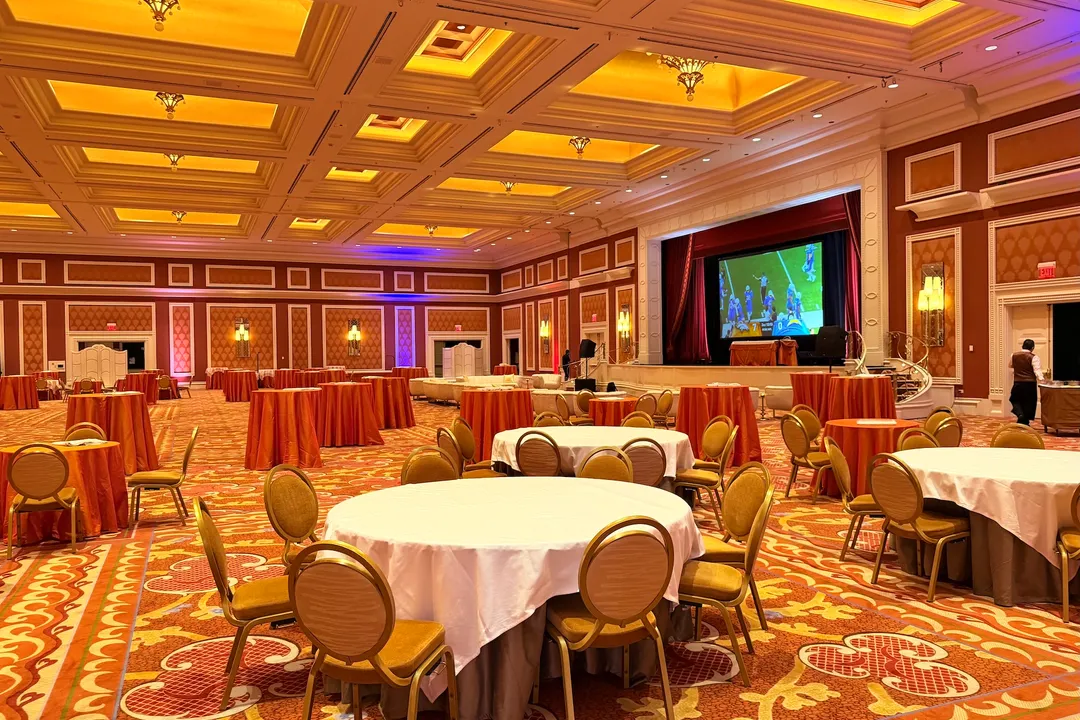
Grand ballroom and corporate banquet seating configuration inside Wynn Las Vegas. Photo: LandingInVegas Editorial Team
The $11.5 Billion Las Vegas MICE ecosystem encompasses over 15 Million square feet of convention space. Yet, corporate event directors organizing high-stakes conferences have long remained trapped in an antiquated workflow: relying on static 2D PDF blueprints and spending $5,000 to $15,000 per event on cross-country physical site inspections just to verify stage sightlines, chandelier clearances, and table flow.
A 2D floor plan cannot reveal critical spatial blind spots: a load-bearing pillar obscuring an LED keynote display, hanging chandeliers colliding with stage trusses, or inadequate egress aisles violating Clark County Fire Department (CCFD) rules.
Today, LiDAR Scanning, 3D Spatial Digital Twins, Generative AI Event Diagramming, and 3D Gaussian Splatting (3DGS) are transforming venue planning into a millimeter-accurate virtual simulation. Global event teams can now conduct photorealistic virtual walkthroughs and generate CAD-accurate banquet layouts via natural language in under 60 seconds.
1. The Legacy Bottleneck: The $5,000 Site Inspection Trap
Coordinating major convention activations along the Las Vegas Strip presents three distinct spatial friction points:
- The Expensive Site-Inspection Flight: Planners routinely fly to Las Vegas 3 to 6 months before an event. Between airfare, $500+/night resort suites, and executive time, enterprises spend $5,000 to $15,000 per event on preliminary physical walkthroughs.
- The 2D Blueprint Blindspot: Static 2D PDFs hide vertical realities. Planners frequently arrive on event day to discover chandelier obstructions, unworkable AV rigging points, or buffet stations causing 30-minute foyer gridlocks.
- Multi-Stakeholder Communication Lag: Aligning venue sales directors, third-party AV production crews, and catering teams on seating layouts historically required 15+ email revisions over several weeks, risking costly on-site change orders.
2. Under the Hood: The Spatial AI & Digital Twin Architecture
Modern spatial computing platforms for hospitality operate through a coordinated four-stage automated pipeline:
- Stage 1: Multi-Modal LiDAR & Spatial Capture: Hardware scanners (Matterport Pro3 LiDAR) capture billions of spatial coordinate points across a ballroom up to 100 meters away, recording millimeter-accurate ceiling heights, door clearances, and structural columns.
- Stage 2: Neural Mesh Reconstruction (Cortex AI): Spatial AI engines ingest raw point clouds and 2D panos, automatically segmenting walls, windows, and pillars into a dimensionally exact 3D Digital Twin accessible via standard WebGL/WebGPU browsers.
- Stage 3: Generative Prompt-to-CAD Layouts (CventIQ™): Large Language Models trained on architectural standards convert natural language prompts (“Generate a 450-person banquet layout with 10-top rounds, 6ft service aisles, and clear stage sightlines”) into compliant 3D seating diagrams in seconds.
- Stage 4: Ray-Traced Sightline & Lighting Simulation: Real-time spatial ray tracing and 3D Gaussian Splatting (3DGS) simulate attendee sightlines from any chair in the room, dynamically flagging obstructed views, ambient glare, and projector throw distance.
3. Real-World Adoption Friction: The Honest Engineering Analysis
While spatial digital twins are rapidly advancing, enterprise deployment across Las Vegas casino resorts faces three core challenges:
- Legacy CAD Discrepancies: Decades-old Strip ballrooms have undergone unrecorded renovations and temporary partition retrofits. If historical blueprints do not match live spatial reality, AI-generated layouts will fail during physical setup.
- Mobile WebGPU Compute Overhead: Rendering a photorealistic 3D digital twin of a 100,000-square-foot ballroom packed with thousands of 3D chair and table models requires significant GPU memory, demanding deep WebGL/WebGPU optimization for mobile browsers.
- Clark County Fire Code (CCFD) Compliance: Event floor plans in Las Vegas are strictly governed by CCFD and ADA safety standards. AI diagramming engines must deterministically enforce mandatory 6-to-8 foot exit aisle widths and egress clearances without hallucinations.
4. Vanguard Case Studies: The 2026 Spatial Innovator Profiles
Three spatial computing leaders are establishing the benchmark for 3D venue diagramming:
1. Matterport: Global Spatial Foundation for Hospitality
Acquired by CoStar Group for $1.6 Billion in February 2025, Matterport is the global standard for photorealistic digital twins.
- Core Breakthrough: Matterport’s Cortex AI and Pro3 LiDAR scanner process billions of square feet into exact 3D models. Strip operators (MGM, Caesars, Wynn) deploy Matterport digital twins so remote clients can measure physical dimensions and inspect AV infrastructure virtually.
- Ideal Vegas Focus: Virtual walkthroughs of mega-resort ballrooms, private dining salons, and VIP presidential suites.
2. Cvent Event Diagramming & CventIQ™: Prompt-to-CAD Seating Engines
Formerly Social Tables, Cvent Event Diagramming is the enterprise standard for to-scale floor planning, now powered by CventIQ™ AI.
- Core Breakthrough: Integrates CAD precision with natural language AI. Planners can prompt the AI to auto-generate seating arrangements, adjust table spacing for local fire codes, and sync seat assignments dynamically with attendee registration and dietary databases.
- Ideal Vegas Focus: Large-scale convention keynote halls, corporate sales kickoffs, and multi-thousand attendee galas at LVCC and Strip expo centers.
3. Prismm (formerly AllSeated): Collaborative Virtual Site Inspections
Acquired by Cvent in April 2025 after $40M+ in funding, Prismm pioneered multi-user collaborative spatial walkthroughs.
- Core Breakthrough: Layers an interactive WebGL design canvas directly onto Matterport 3D digital twins, allowing remote event directors and venue sales teams to host live multiplayer walkthroughs, customizing table linens and stage backdrops in real time.
- Ideal Vegas Focus: Remote executive walkthroughs for international corporate delegations and luxury brand activations.
📊 Enterprise 3D Spatial & Event Diagramming Platform Matrix
| 🤖 Platform | 🎯 Core Spatial Architecture | ⚡ Primary AI / Simulation Feature | 🏨 Verified Las Vegas MICE Focus |
|---|---|---|---|
Matterport (matterport.com) | Cortex AI Deep Learning & Pro3 LiDAR Scanner | Millimeter-accurate 3D mesh, digital twin spatial measurements & floor plan exports | Mega-resort ballrooms, luxury hospitality suites & Strip convention center digital twins |
Cvent Event Diagramming (cvent.com) | CventIQ™ 3D Event Designer & CAD/DWG Engine | Natural language prompt-to-layout generator, CCFD fire code compliance & attendee sync | Large-scale convention floor layouts, trade show keynote seating & banquet planning |
Prismm (prismm.com) | WebGL Spatial Canvas layered on Matterport Scans | Real-time multi-user Virtual Site Inspections (VSI) & dynamic 3D table customizer | Remote executive walkthroughs for international planners & luxury brand gala staging |
| Legacy 2D Blueprints (AutoCAD / Static PDF) | 2D Vector & Raster Drafting Tools | Manual measurement checks, zero sightline ray tracing, 15+ email revisions | Traditional architectural drafting requiring on-site physical inspection flights |
5. Strategic 3-to-5 Year Executive Adoption Roadmap
For Corporate Event Directors, VPs of Marketing, and Resort Hospitality Executives, implementing 3D spatial technology follows four strategic milestones:
- Milestone 1 (Immediate - Q4 2026): Mandate Virtual Site Inspections (VSI). Require all Strip venue shortlisting and preliminary spatial evaluations under $100,000 to be conducted via photorealistic 3D digital twins, cutting physical travel expenditure by 70%.
- Milestone 2 (Q1 2027): Deploy Generative Prompt-to-CAD Layouts. Adopt AI diagramming tools (such as CventIQ) to generate and modify complex 500+ seat banquet layouts in seconds during contract negotiations.
- Milestone 3 (Q2 2027): Synchronize 3D Seating with Attendee CRM Data. Connect 3D spatial diagrams directly with enterprise registration databases to automate VIP table placement, security badge clearance, and specialized dietary service tracking.
- Milestone 4 (2027–2028): Real-Time Spatial IoT & Crowd Flow Simulation. Integrate digital twins with live venue LiDAR sensors and Wi-Fi telemetry to simulate attendee foot-traffic heatmaps and optimize buffet and registration line throughput dynamically.
Sourcing Luxury Hospitality Suites or Private Dining in Las Vegas?
Planning an executive dinner, confidential board salon, or corporate hospitality takeover for an upcoming Las Vegas conference? We connect corporate teams directly with vetted Strip venue directors to secure guaranteed F&B minimums, dedicated private dining rooms, and turnkey event staging.
Submit a Corporate Venue Sourcing Request →About the Author | Hao Qian, PhD
Hao Qian is the Founder & Editor-in-Chief of LandingInVegas.com. Holding a PhD in Computer Science with a background as a Silicon Valley technology leader, he provides analytical executive briefings on the intersection of artificial intelligence, luxury hospitality, and enterprise MICE logistics. He holds official accredited media credentials for major global summits including Money20/20 USA, IMEX America, Global Gaming Expo (G2E), The SEMA Show, and AAPEX.
Read Full Editorial Bio & Press Credentials →More Executive Resources
- The AI Hospitality Revolution in Las Vegas MICE
- AI Venue Sourcing in Las Vegas: Autonomous MICE & RFP Guide
- Voice AI in Las Vegas Hotels: The Casino Resort PBX Guide
- Agentic Corporate Travel in Las Vegas: Predictive Flight Disruption & Executive Logistics
- Stealth AI Salons in Las Vegas: Executive Luxury Suite Buyout Guide
- Top 5 Las Vegas AI & Cloud Conferences (2026–2027 Guide)
- Top 10 Biggest Las Vegas Trade Shows & Conventions (2026–2027 Ranked)
- Top 6 Las Vegas Convention Centers: 2026 Size & Venue Guide
- Las Vegas AI Corporate Travel Trends: How Silicon Valley is Redefining MICE
- Money20/20 Las Vegas 2026: The Ultimate Executive Survival Guide
- IMEX America Las Vegas 2026: The Ultimate Executive Survival Guide
- AWS re:Invent Las Vegas 2026: The Ultimate Executive Guide
- SEMA Show 2026 Las Vegas: The Ultimate Executive VIP Survival Guide